

Residential Vastu Consultancy
Residential Vastu Consultancy for Homes and House Planning
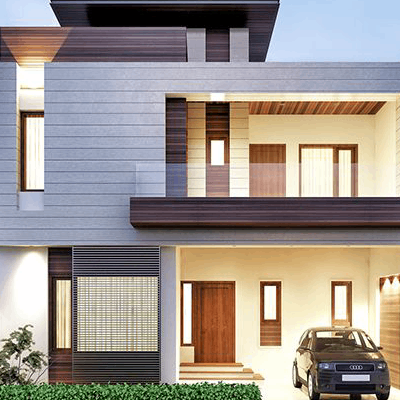
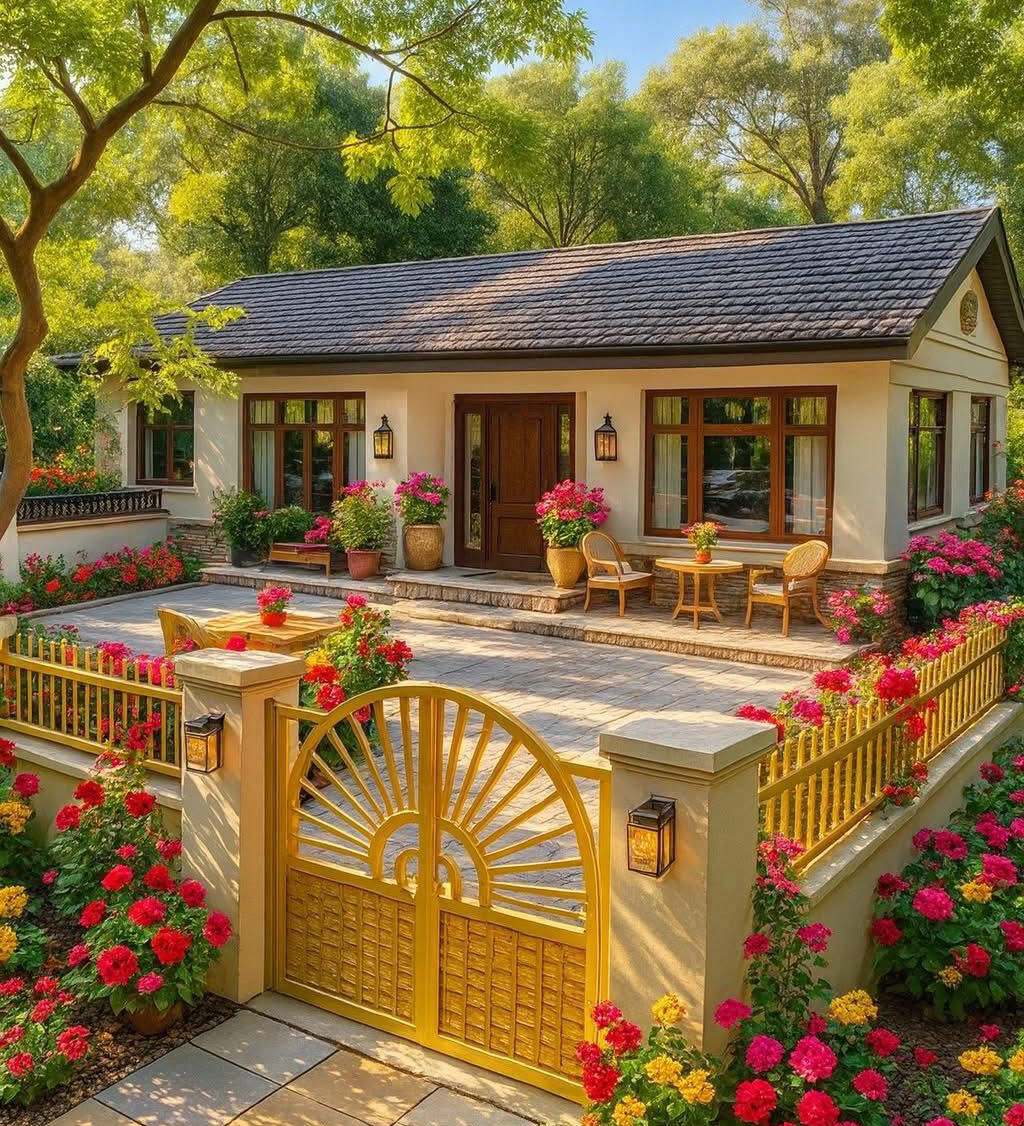
Planning a new home or making changes to an existing property involves decisions about room layouts, entrances, circulation, privacy, daylight and ventilation. Residential Vastu Consultancy provides an opportunity to review these decisions in relation to traditional Vastu principles and the specific needs of the household.
At ArchSpace Design Infra, we offer residential Vastu consultation for independent houses, villas, apartments, flats and residential construction projects. Our services can be considered before purchasing a property, during architectural planning, before construction begins or when reviewing an existing home for renovation.
Vastu Consultation for New Home Construction
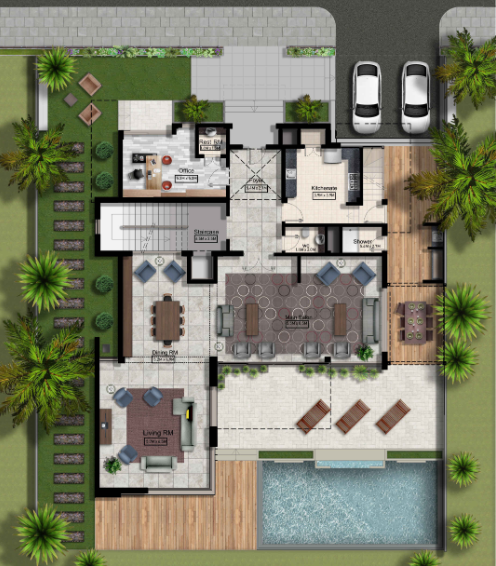
For a new house, the consultation may cover plot orientation, main entrance, living areas, bedrooms, kitchen, pooja room, bathrooms and staircase placement. Where suitable, we review the proposed floor plan and discuss possible layout adjustments before the design is finalised. This can help clients consider their traditional Vastu preferences alongside everyday functionality and construction requirements.
Vastu for Existing Houses, Flats and Villas
Existing properties have different constraints from new projects. Structural elements, plumbing, electrical services, building rules and available space may limit possible changes. Our review focuses on identifying practical options that respect the existing layout. Non-structural adjustments may be considered where feasible, without assuming that major demolition or reconstruction is necessary.
Room-by-Room Residential Vastu Guidance
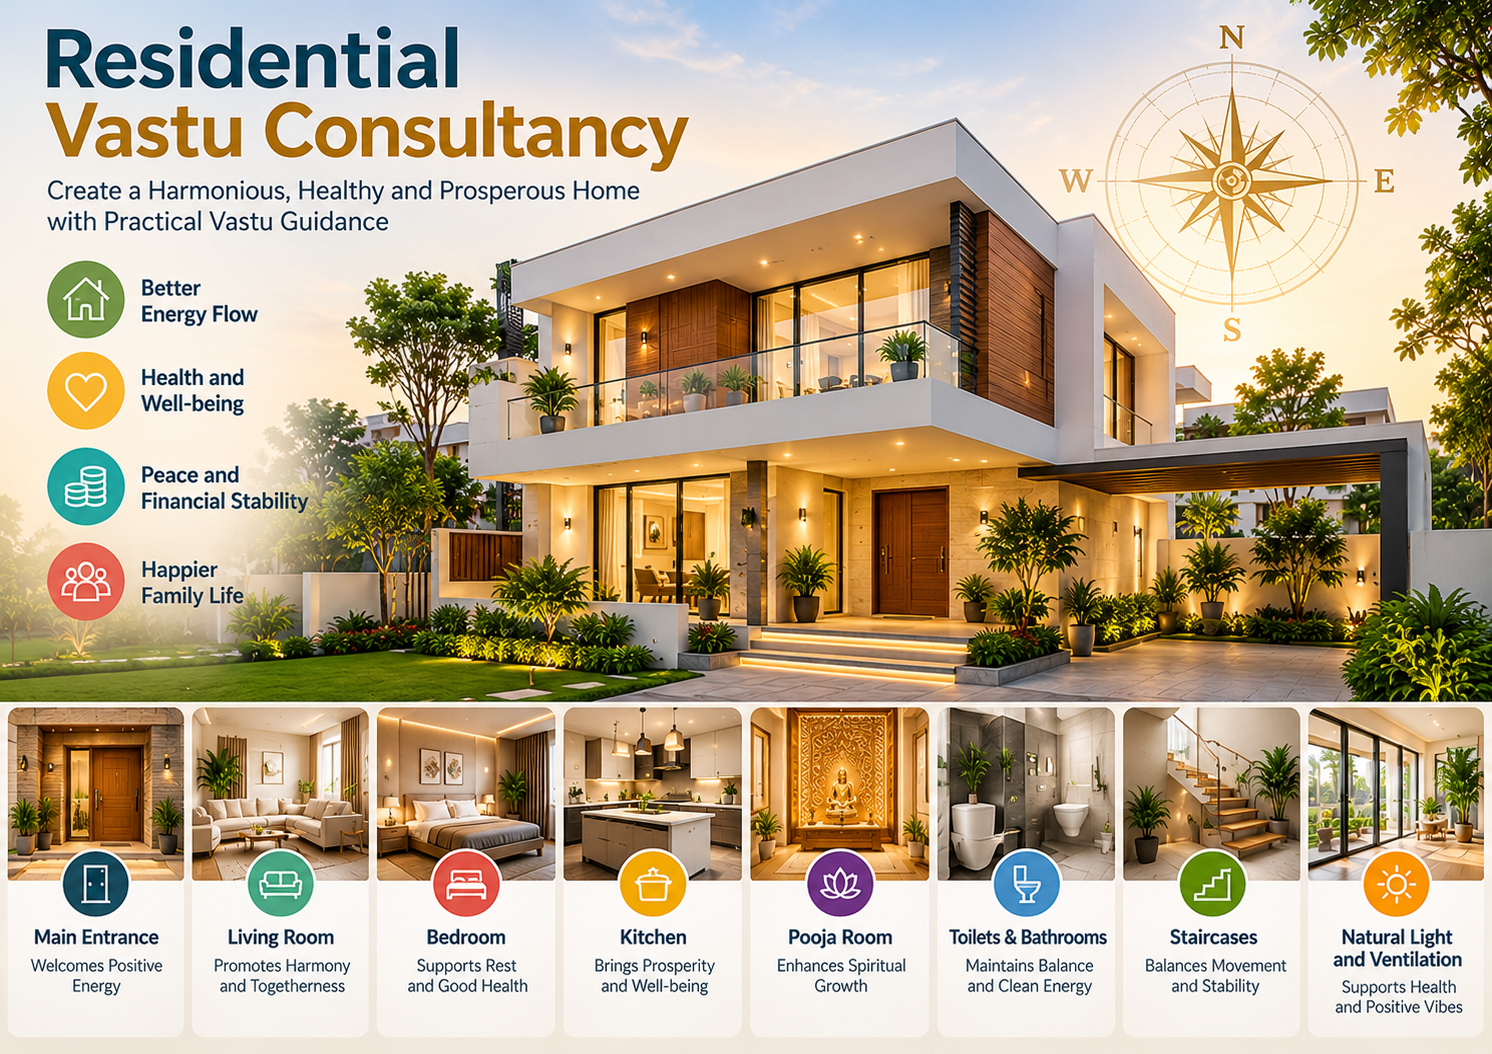
Homeowners may seek guidance for the main entrance, living room, master bedroom, children's bedrooms, kitchen, pooja room, toilets, bathrooms and staircase. We also consider circulation, daylight, ventilation and the functional relationship between spaces. Recommendations depend on the property, its drawings, client priorities and the scope of consultation.
Vastu and Architectural Planning in Jaipur
Our architecture-oriented approach helps connect traditional Vastu preferences with practical house planning. For residential projects in Jaipur and other suitable locations, recommendations should be assessed alongside plot dimensions, local development regulations, structural safety, accessibility and service requirements.
Whether you are planning a new 2BHK or 3BHK home, a villa, an apartment or a renovation, our consultation helps you understand the available planning options before making decisions. Vastu is a traditional system of design beliefs; recommendations do not guarantee financial, health or other personal outcomes.