

Vastu Consultancy
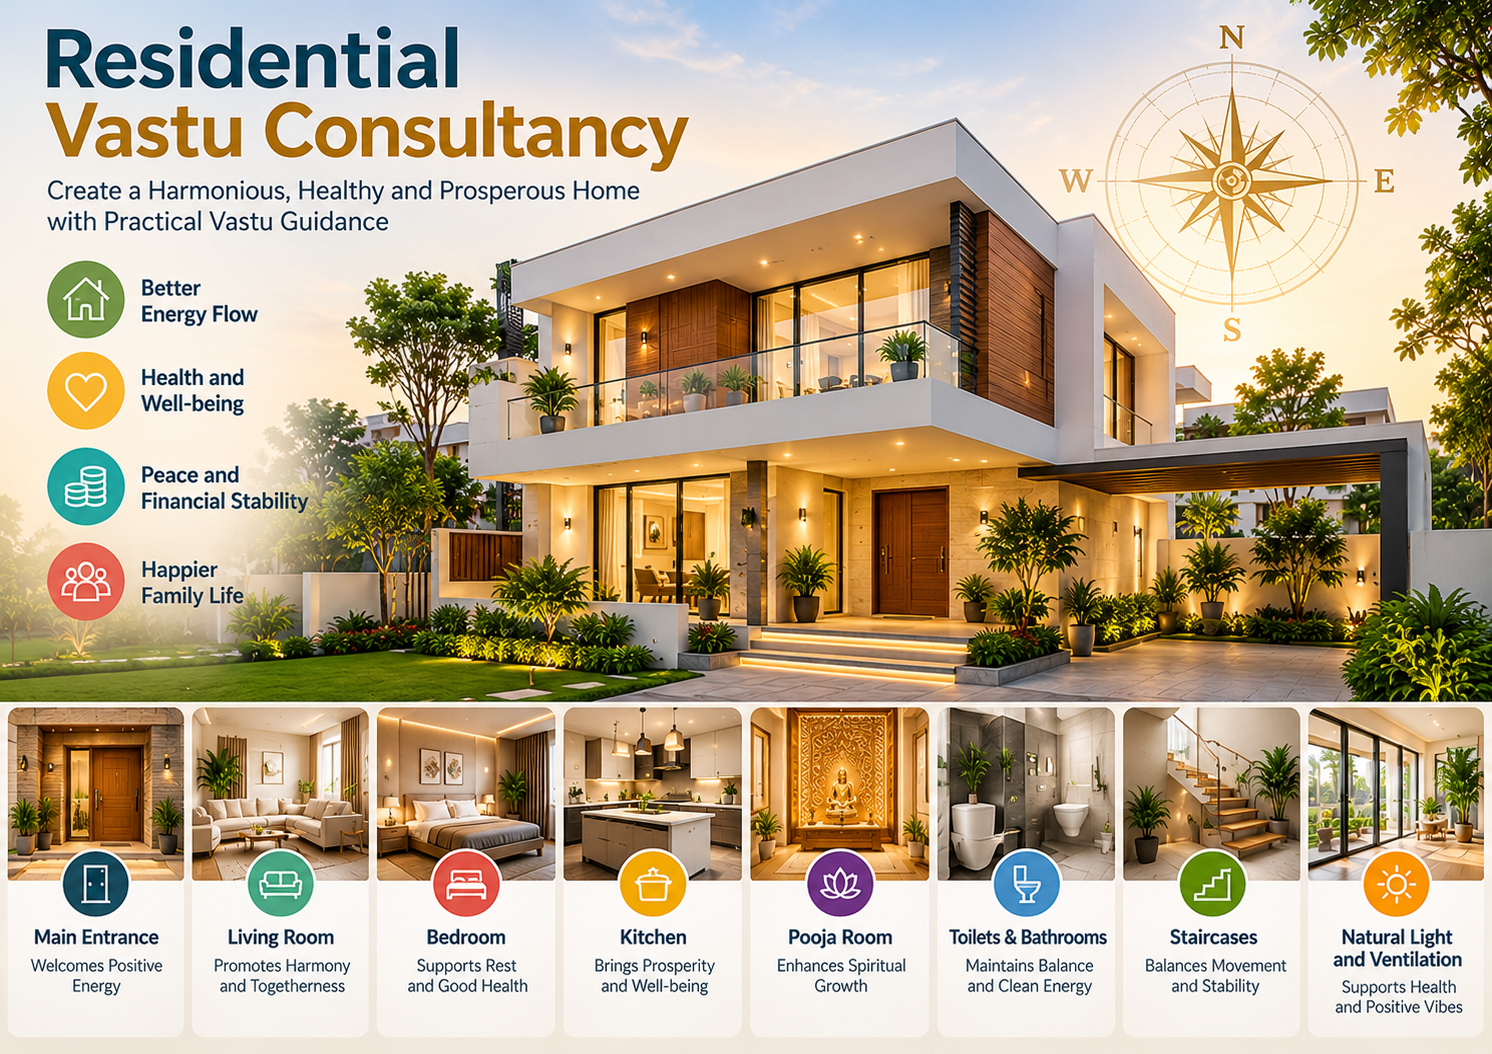
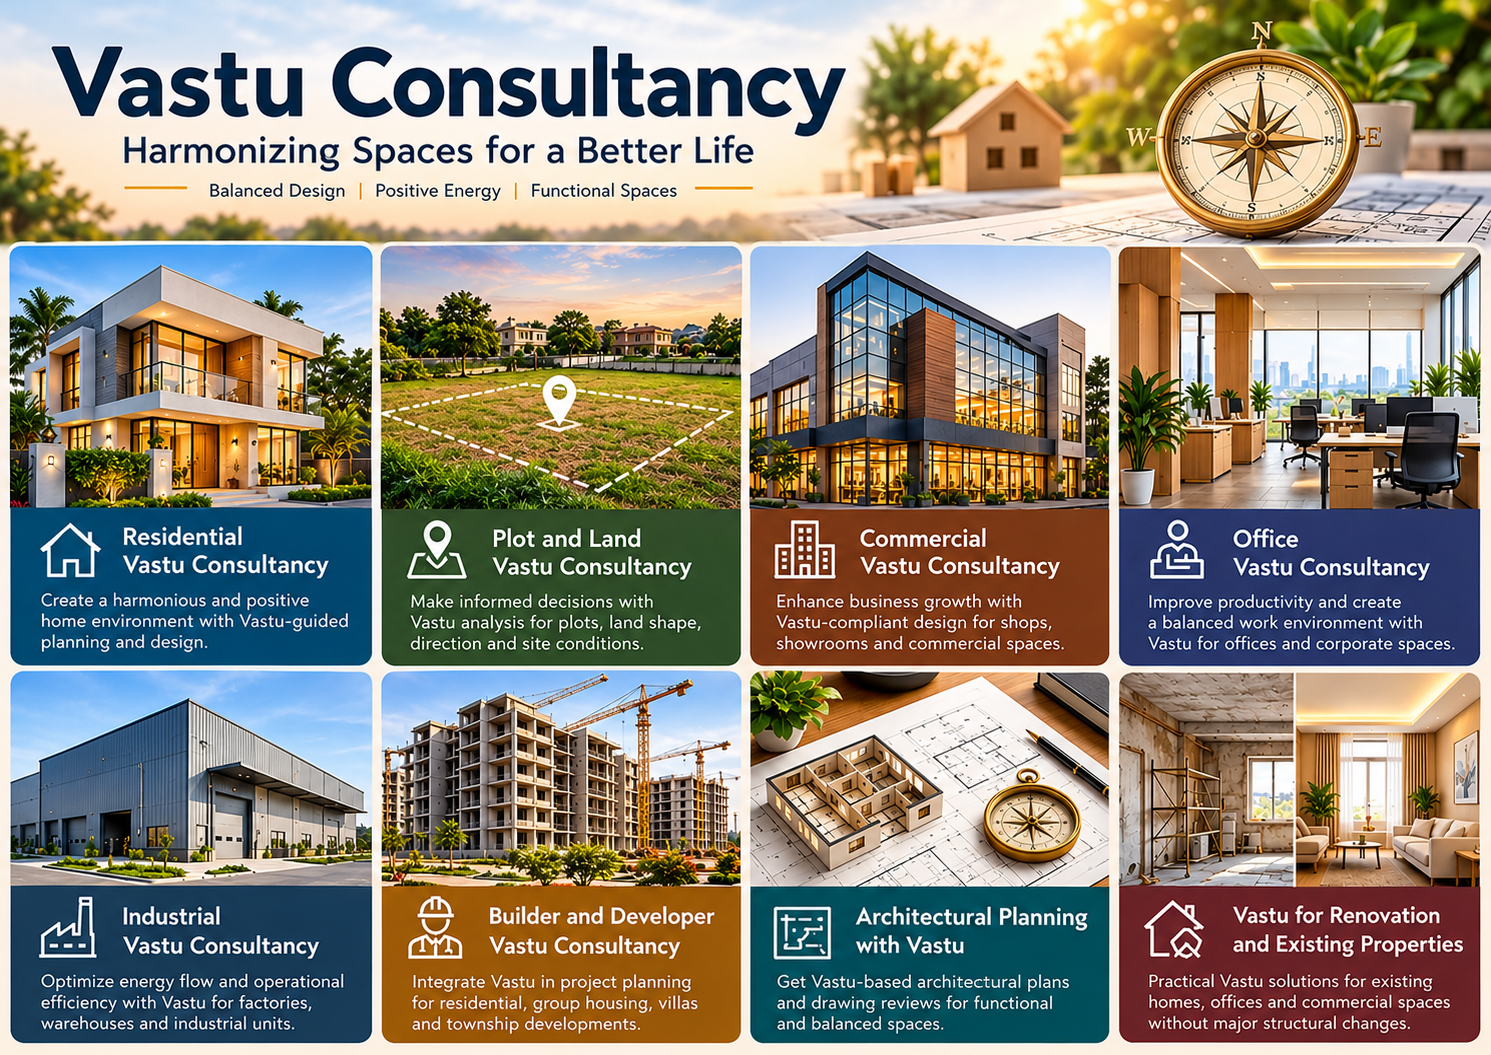
Vastu Consultancy helps property owners evaluate the planning and arrangement of spaces in relation to traditional Vastu principles. At ArchSpace Design Infra, we offer consultancy for homes, residential plots, offices, shops, commercial buildings, factories and development projects.
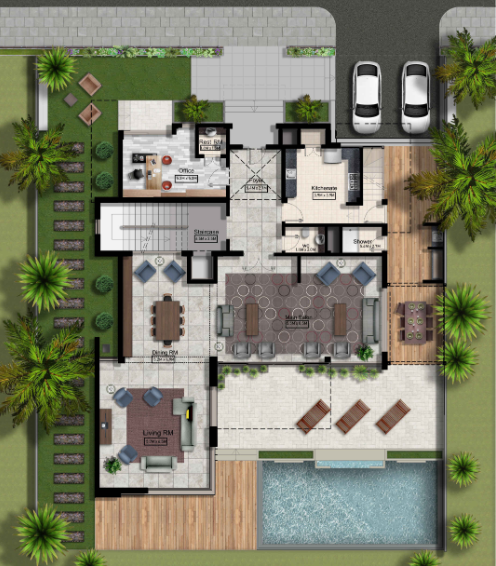
Our approach connects Vastu considerations with architectural design and the practical requirements of each property. Depending on the project, the consultation may include plot orientation, site conditions, entrance placement, room layouts, circulation, kitchen and bedroom arrangements, workspace planning, and the use of natural light and ventilation.
We support clients at different stages of the property lifecycle, including plot selection, pre-construction planning, architectural drawing reviews, new building design and renovation of existing properties. Recommendations depend on the available drawings, site conditions, project requirements and the extent of changes that are practical.
For projects in Jaipur and other suitable locations in Rajasthan, our consultancy can be coordinated with architectural planning and construction requirements. Any proposed changes must also be assessed for structural safety, applicable building regulations, accessibility, services and overall functionality.
Vastu is a traditional planning system, and individual beliefs and preferences vary. Our consultancy provides design guidance rather than guarantees of financial success, health outcomes or other personal results.
Service Introduction
Whether you are buying a plot, planning a new home, designing an office or reviewing an industrial layout, our Vastu consultancy helps you assess your property's layout before making important design decisions. Share your site details, floor plan or project requirements to discuss a suitable consultation.
Key Benefits
-
Review of plots, site orientation and proposed floor plans.
-
Vastu-based guidance for room arrangements and space planning.
-
Coordination with architectural design and construction requirements.
-
Practical options for existing properties and renovation projects.
-
Better-informed planning decisions before construction or purchase.
-
Consideration of ventilation, daylight, circulation and functionality.
Who Needs This Service?
Homeowners, people planning to purchase plots, families building new houses, apartment owners, business owners, office managers, industrial clients, builders, architects and property developers.
Our Consultancy Process
-
Requirement discussion: Understand the property, objectives and Vastu-related concerns.
-
Document review: Examine available site plans, floor plans, dimensions and orientation information.
-
Site assessment: Arrange a site visit when required and agreed.
-
Recommendations: Identify relevant planning considerations and practical options.
-
Design coordination: Discuss feasible recommendations alongside architectural, structural and regulatory requirements.
Why Choose Our Consultancy?
-
-
Architecture-oriented perspective on traditional Vastu principles.
-
Consultancy for residential, commercial and industrial projects.
-
Recommendations based on the actual property and client requirements.
-
Coordination with planning, renovation and construction decisions.
-
Clear communication about feasible changes and project limitations.
Service Areas
Jaipur, Rajasthan, with online consultation potentially available for clients in other locations, subject to project requirements and service availability.
Call to Action (CTA)
Discuss Your Property's Vastu Requirements