

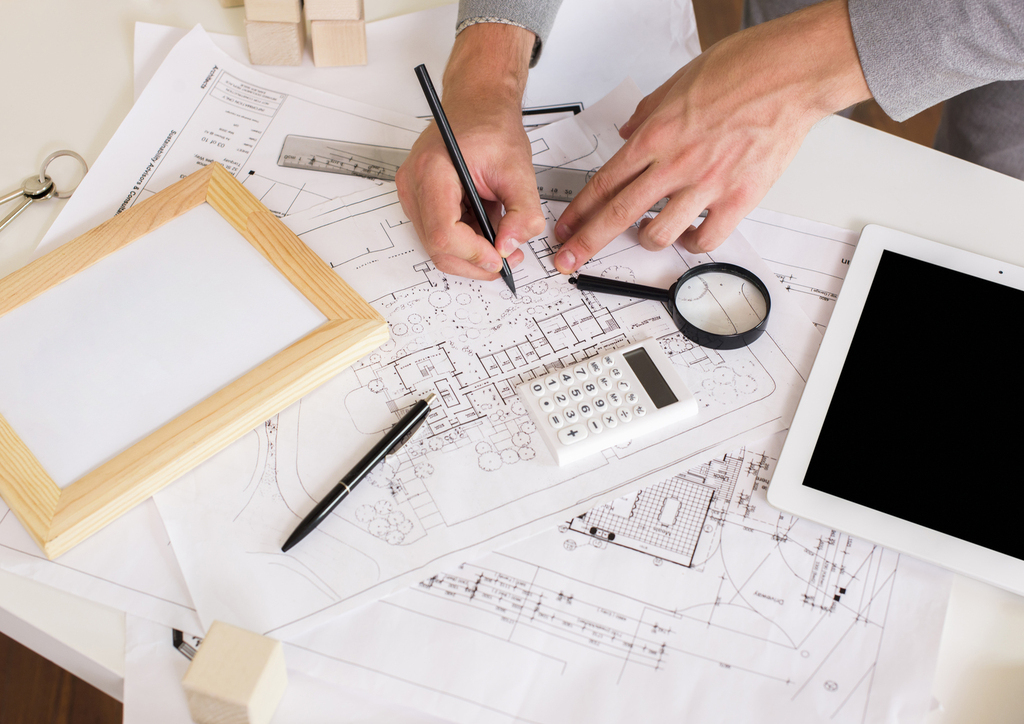
Architecture Design & Planning
At ADI (ArchSpace Design Infra), we provide architecture design services in Jaipur with a focus on practical planning, innovative design, and cost-effective spaces. We believe every construction project begins with a strong design and a clear plan. Whether you’re planning a new house, commercial building, or large-scale construction project, we deliver end-to-end solutions that ensure quality, safety, and timely delivery.
Key Features of Our Architecture Design & Planning
- Custom-Built Designs for Every Project – Tailored architecture layouts that reflect your lifestyle, business needs, and future growth.
- Seamless Construction Integration – Every plan is made construction-ready, minimizing delays and ensuring cost control.
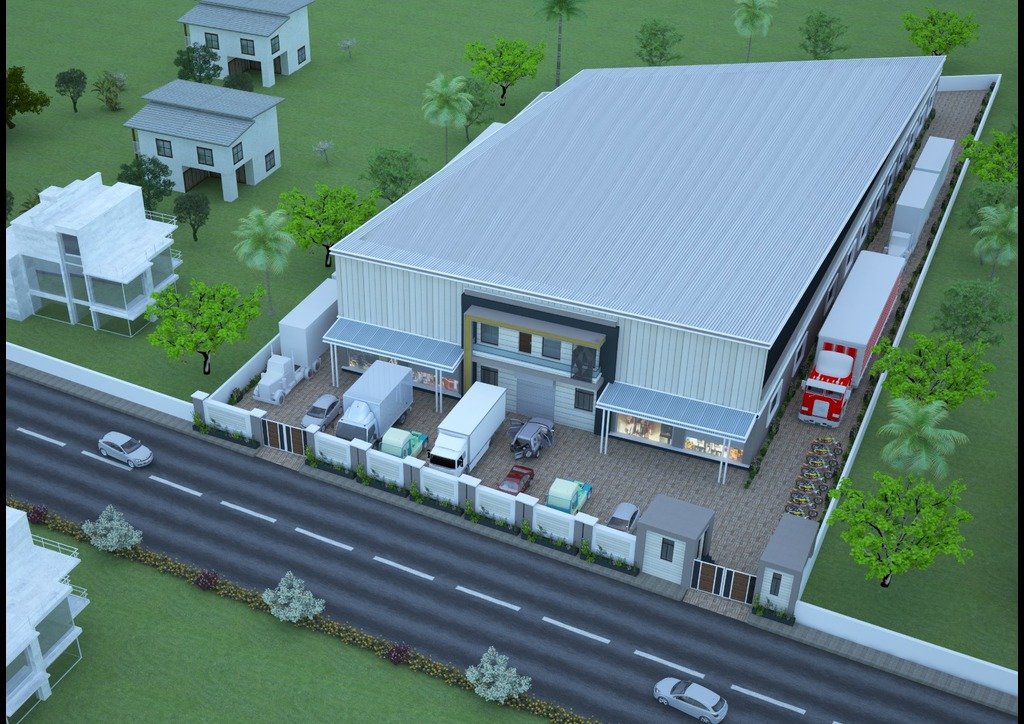
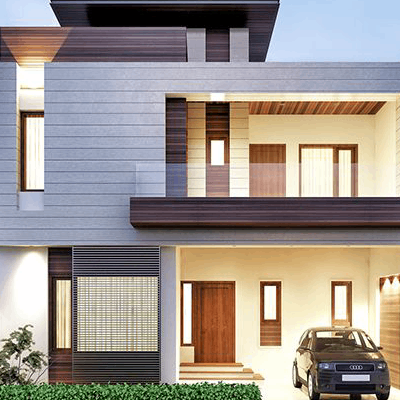
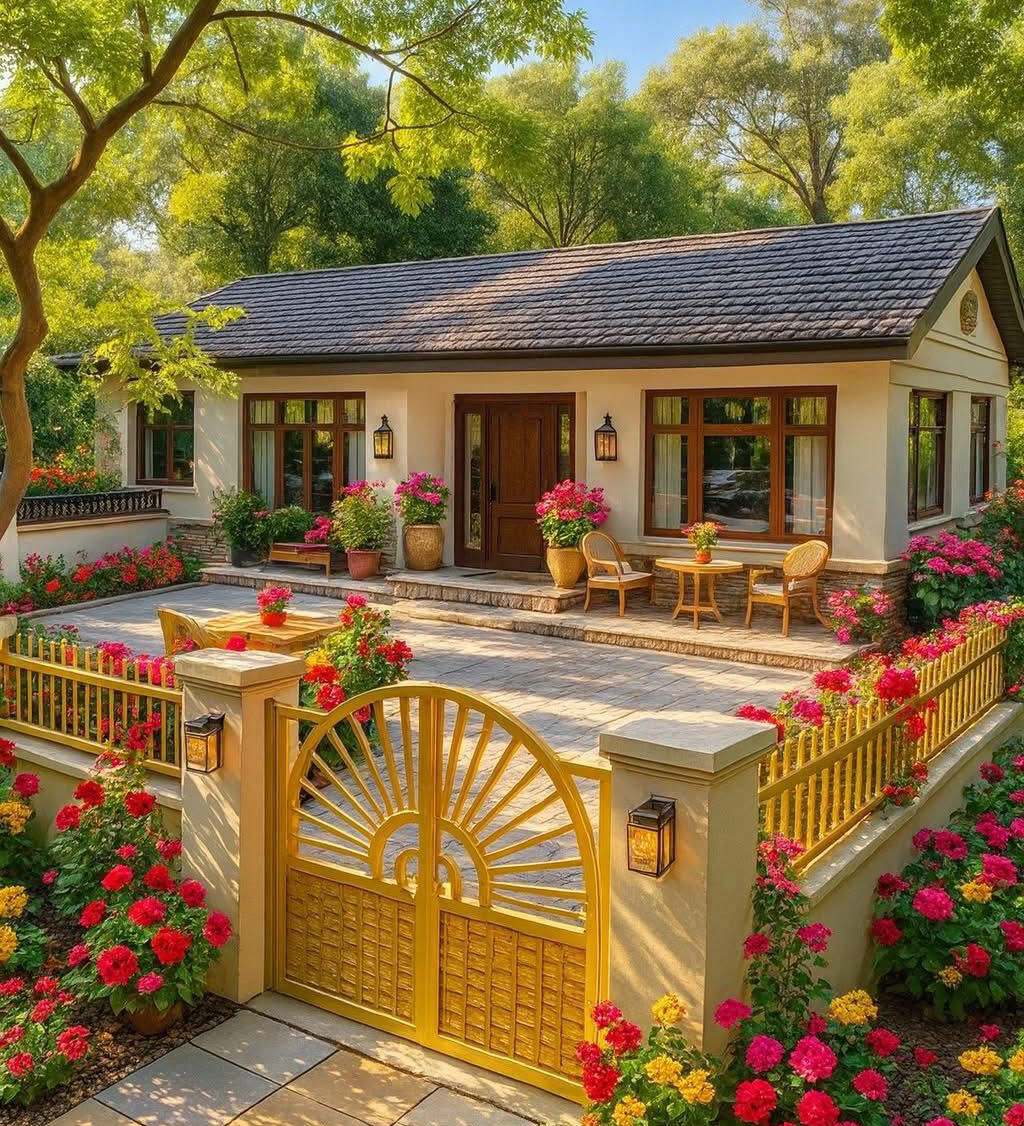
- 3D Modelling & Visualization – See your project before construction begins with advanced digital design tools.
- Compliance & Approvals – Our expert team ensures every plan meets local building codes, safety norms, and government approvals.
- Sustainable & Cost-Effective Solutions – Designs that save energy, maximize natural light, and reduce long-term construction costs.
Benefits of Choosing ADI
- End-to-End Construction Support – From concept design to the final structure, we handle every step.
- On-Time & Hassle-Free Delivery – Avoid delays and confusion with a streamlined process.
- Money-Safe Mechanism – Secure payment gateways for financial peace of mind.
- 470+ Quality Checks – Every project undergoes strict inspections to ensure durability and perfection.
- Local Expertise with Global Standards – Blending international quality with local construction needs.
Ideal For
- Homeowners planning custom house construction.
- Builders & developers working on residential or commercial projects.
- Investors seeking cost-efficient and future-ready construction designs.
- Businesses are seeking functional, modern, and regulatory-compliant spaces.
Our Architecture Design & Planning Process
1. Consultation & Site Analysis – Understanding your needs, surveying the location, and analysing feasibility.
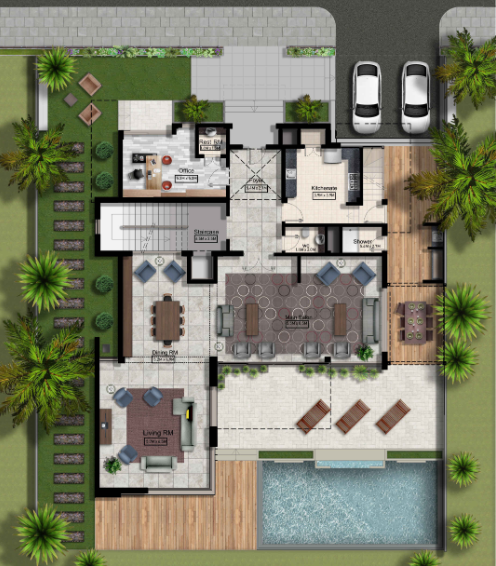
2. Concept Design & Drafting – Preparing initial sketches, layouts, and design concepts tailored to your vision.
3. 3D Visuals & Refinement – Providing realistic models to finalize interiors, exteriors, and construction details.
4. Detailed Documentation – Creating construction-ready blueprints with structural, electrical, and plumbing integration.
5. Approval & Compliance – Assisting with local building approvals and safety compliance.
6. Execution Support – Coordinating with engineers and contractors for flawless construction delivery.
Why ADI?
- Trusted by 5,100+ happy clients for architecture & construction services.
- Proven expertise in residential, commercial, and hospitality construction.
- Transparent processes, secure payments, and absolute accountability.
- Combination of innovative design + reliable construction management.
Looking for the best architecture design and construction company in Jaipur? ADI provides end-to-end house planning, building design, and construction solutions tailored for local needs. From modern home design to commercial construction planning, we bring trust, transparency, and quality craftsmanship right to your doorstep.
Get Customized House Plans & Elevations in India
Our rates  50% off
Rate is Per Sqft
(Custom Designs)
Floor Plans Only Rs. 3 Rs. 6
Package 1
(Includes Floor Plans + 3D Elevations) Rs. 15 Rs. 30
Package 2
(Includes Floor Plans + Working Drawings + 3D Elevations) Rs. 20 Rs. 40
Package 2
(Includes Floor Plans + Working Drawings + Structure Drawings Rs. 30 Rs. 60
+ MEP Drawings+ 3D Elevations)
* T & C Apply