

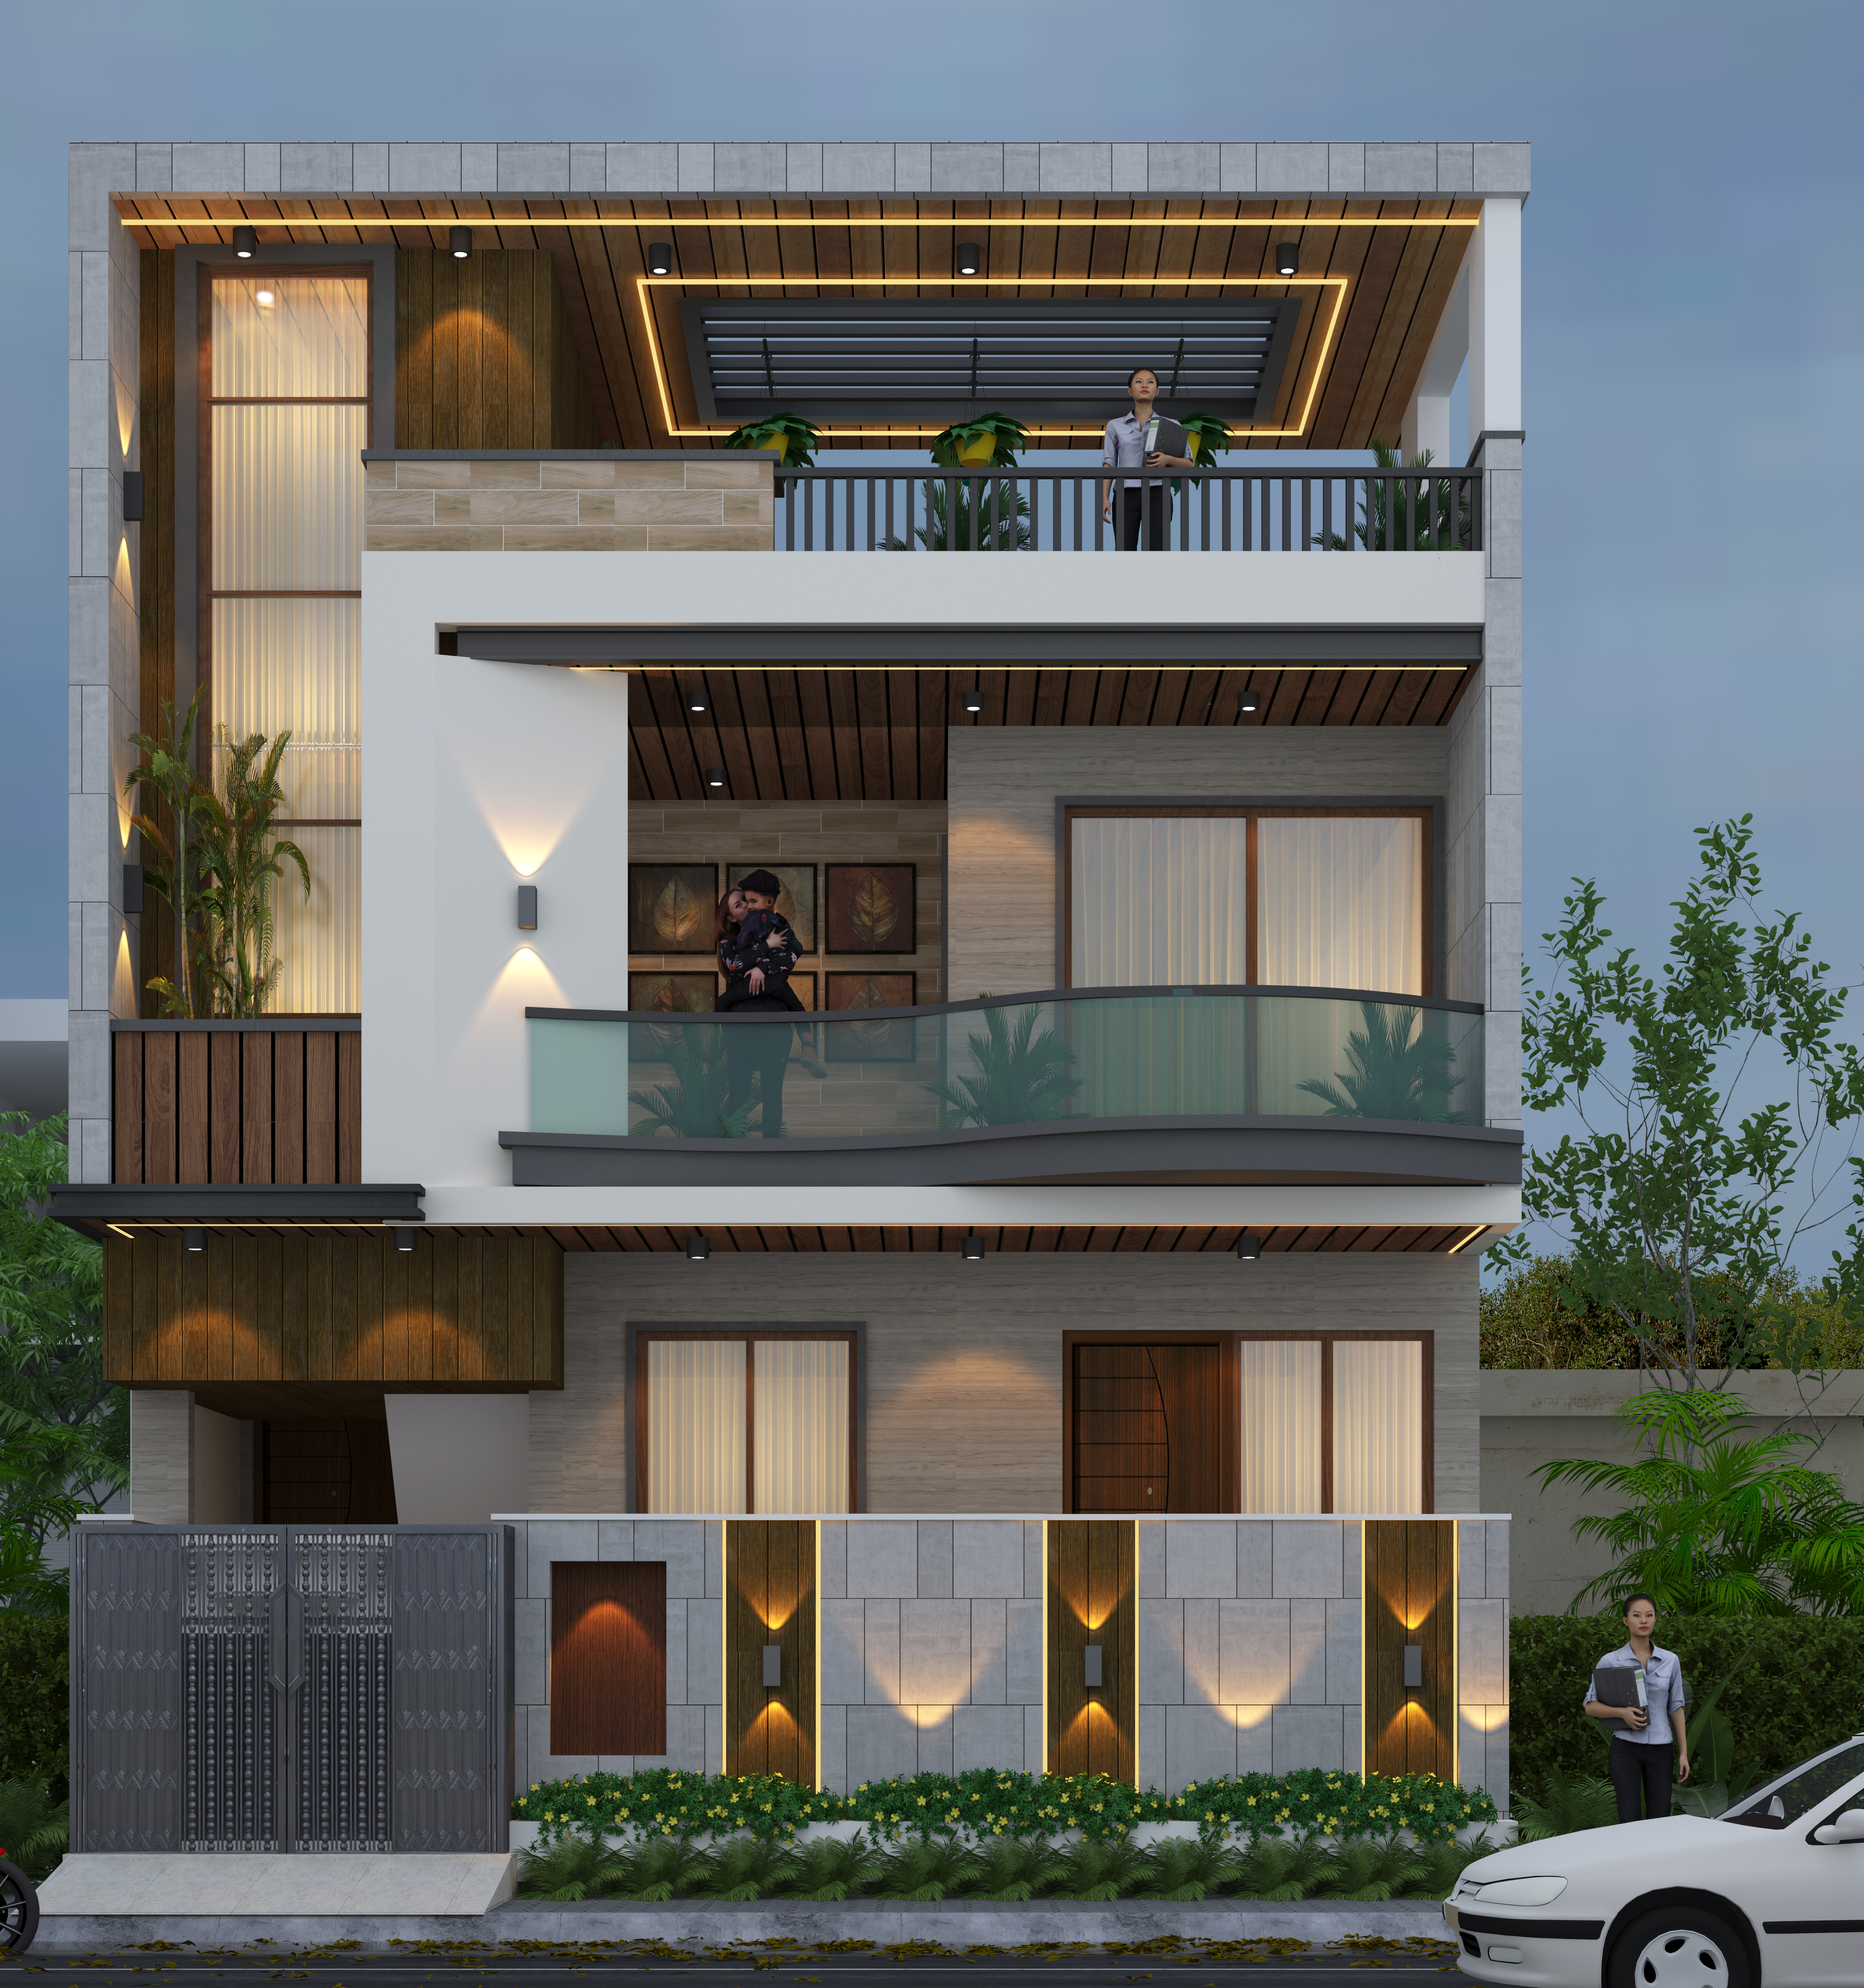
20x70 West 4 bhk House Plan
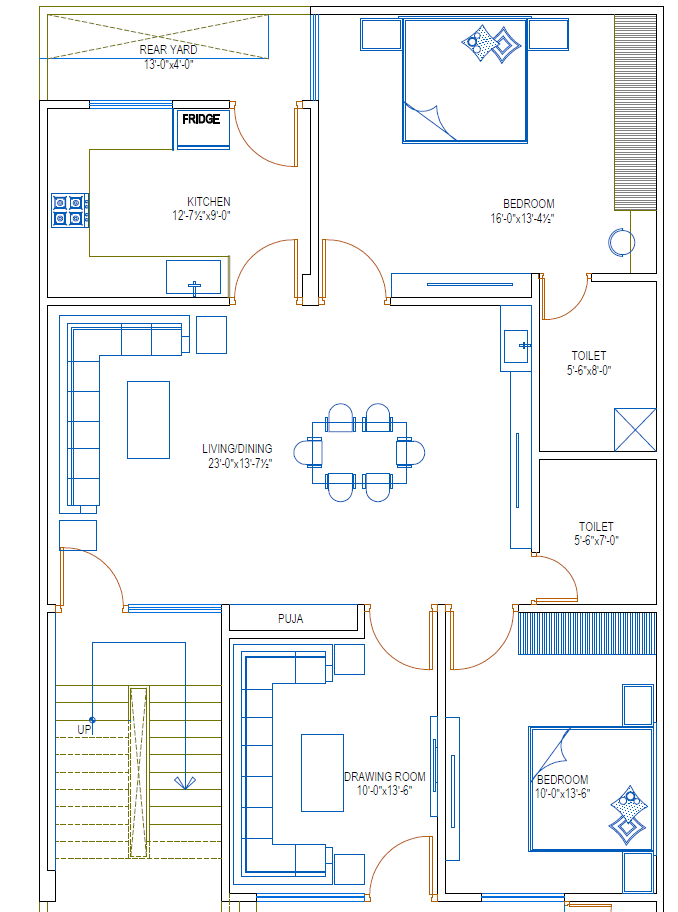
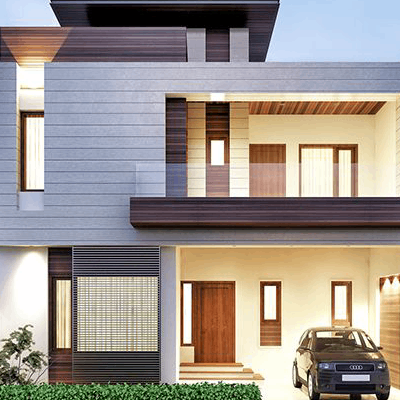
“Step into a thoughtfully designed 4-bedroom home built for comfort, convenience, and everyday happiness. This G+1 floor plan for a 20x55 east-facing plot offers spacious interiors across two floors with excellent road connectivity. At an estimated cost of ₹51,00,000, this design turns your dream of a modern, functional home into reality—without compromising on quality.”
Project Details
Area
20x70 sq.ft
Price
₹5100000
Floors
G+ 1
No Of Bedrooms
4 BHK
Vastu Compliant
Yes
Type Of Construction
Residential
FLOOR PLAN STEPS
Ground Floor Plan
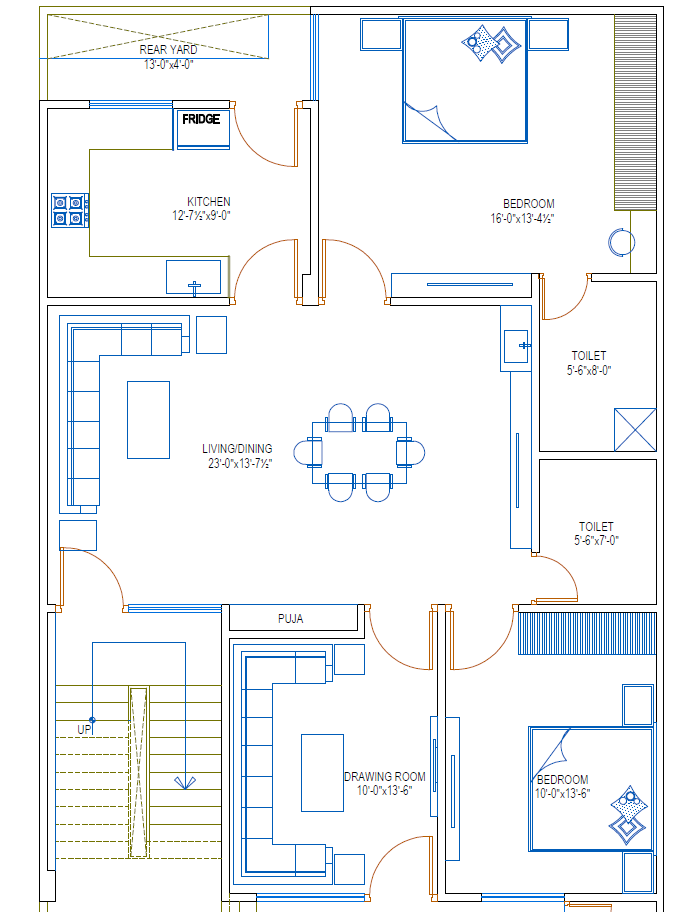
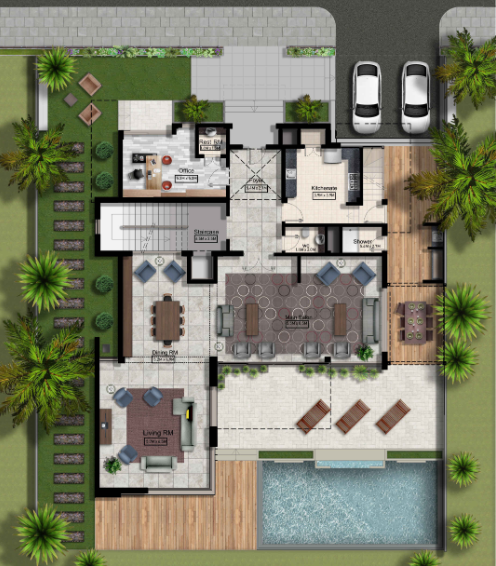
First Floor Plan